
Address
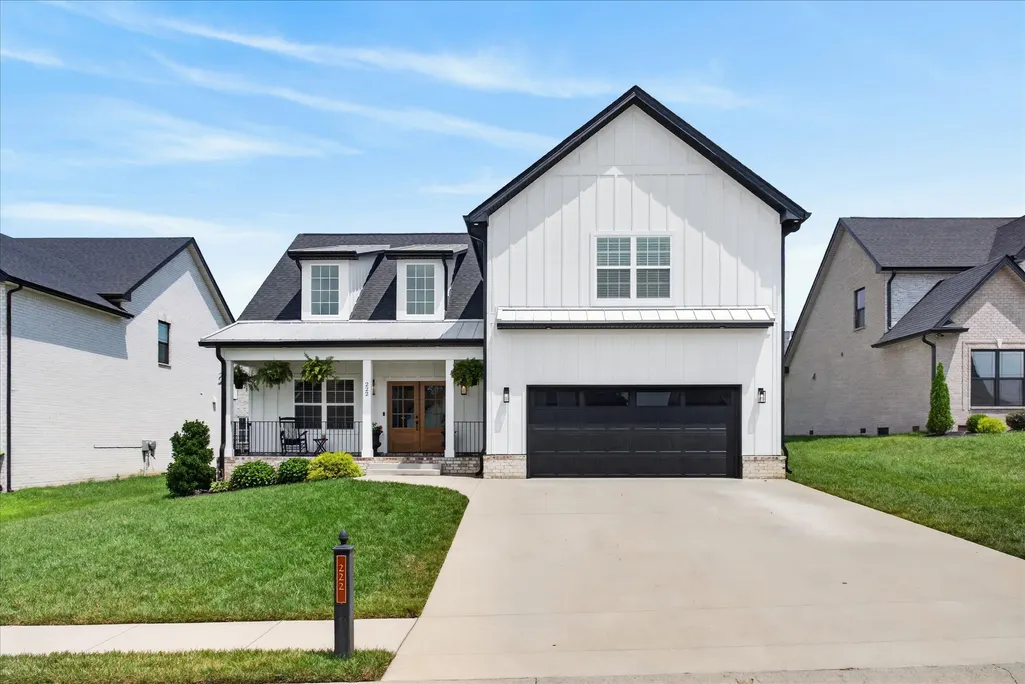
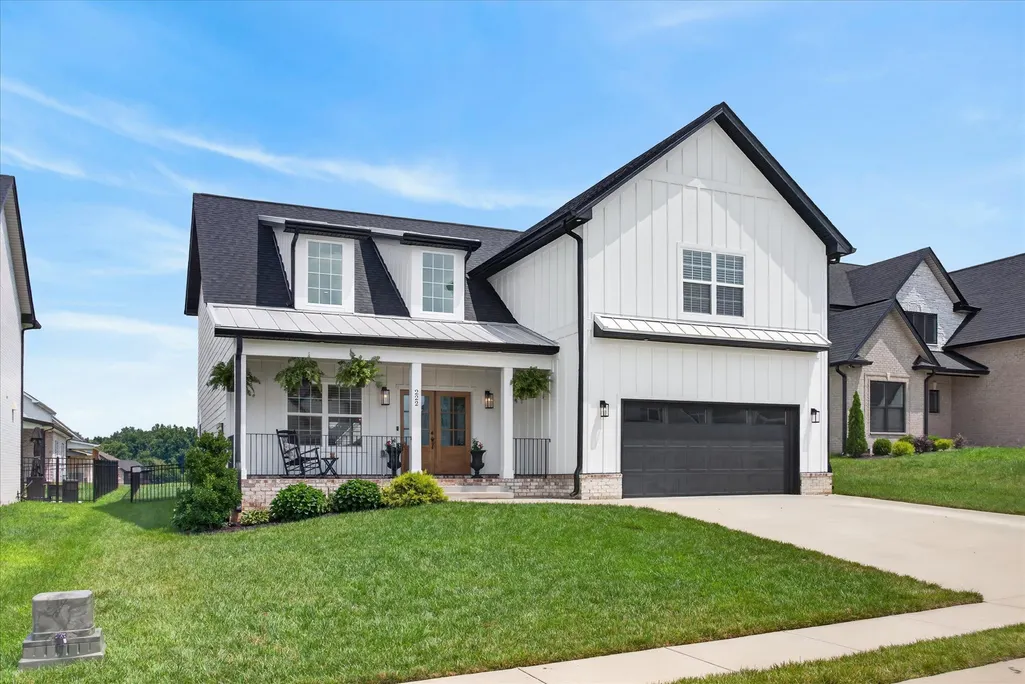
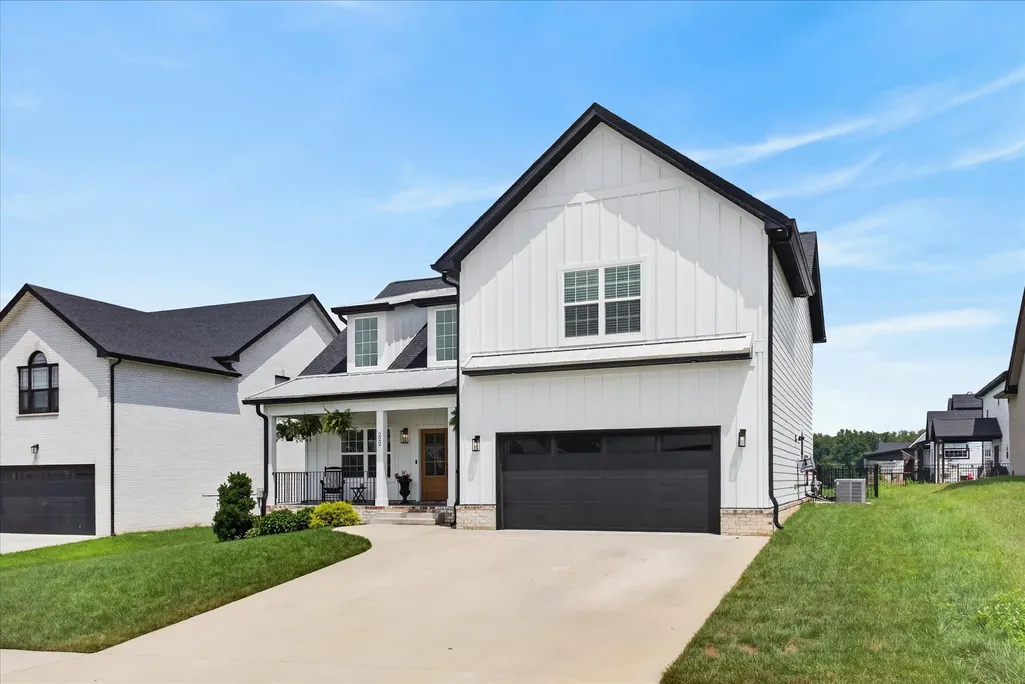
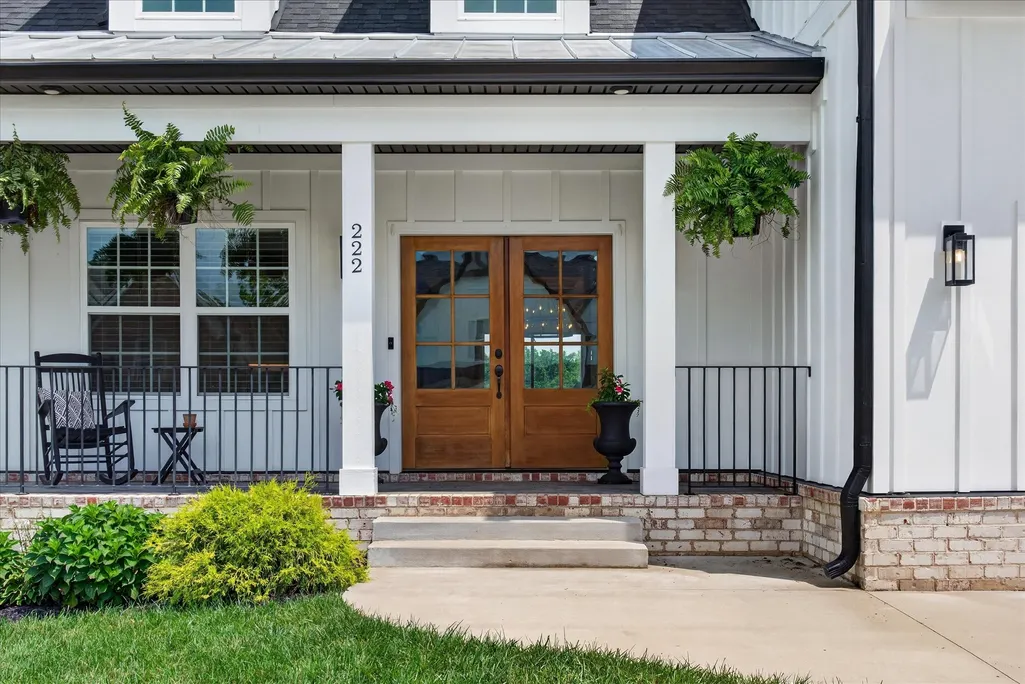
222 Bluebell Dr, Clarksville, TN
Price
$ 519,999
Property Attributes
- MLS#3304312
- TypeSingle Family
- Listing Status Active
- CountyMONTGOMERY
- CityClarksville
- NeighborhoodThe Oaks
- Zip37043
- Style
- Year Built2022
- Taxes$ 3761
- Price$ 519,999
- Bedrooms4
- Full Bathrooms3
- Half Bathrooms1
- Sqr Footage2804
- Lot Size0.18 Acres
Data Source:
Listing courtesy of RealTracs MLS as distributed by MLS GRID
Property Description
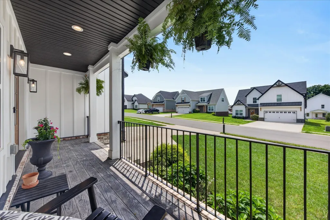
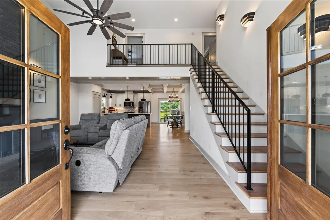
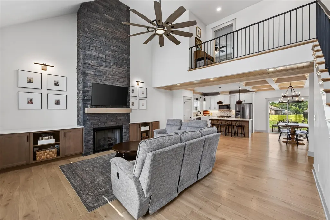
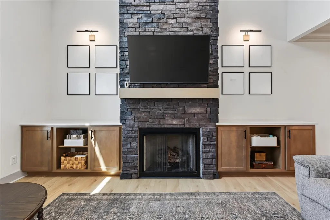
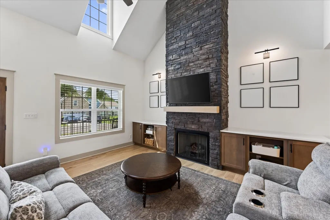
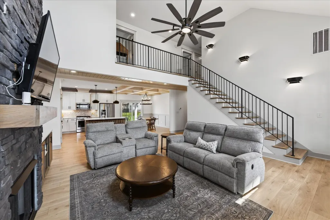
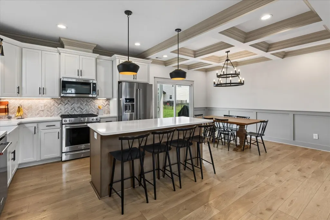
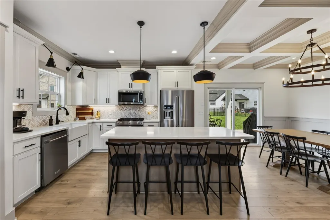
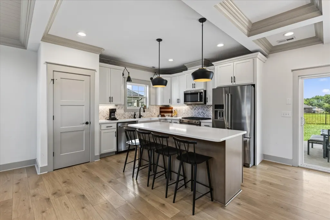
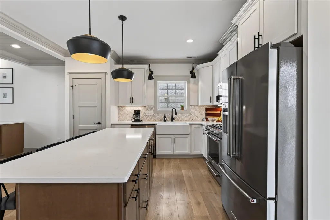
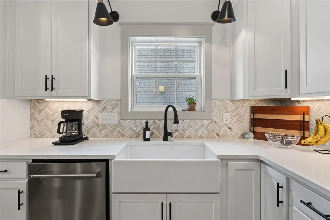
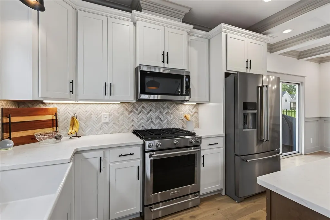
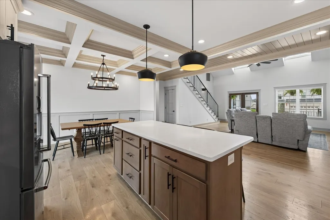
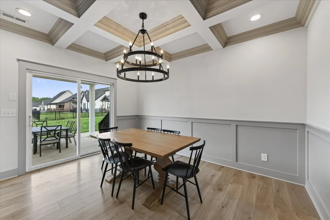
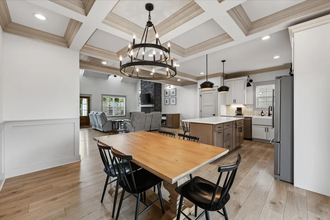
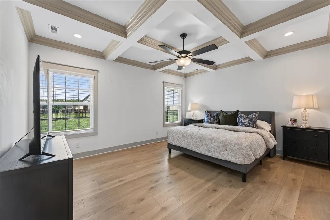
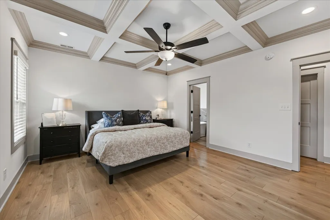
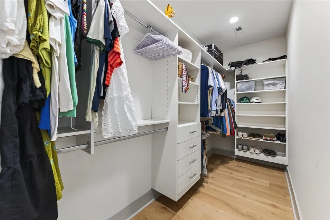
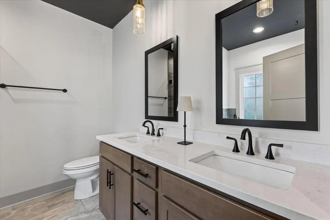
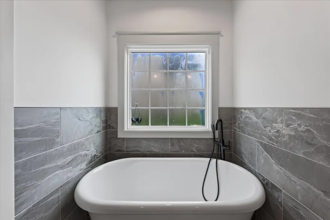
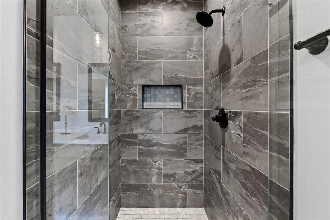
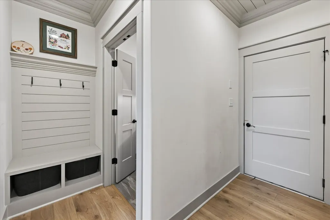
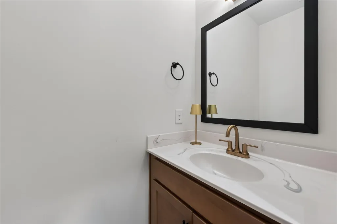
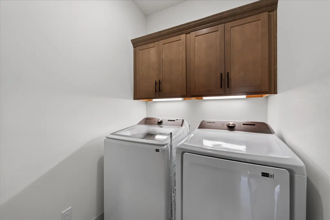
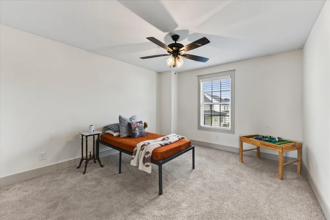
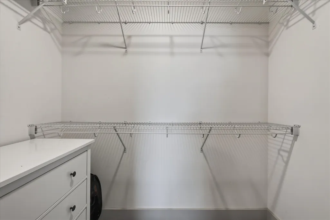
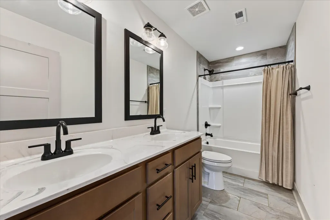
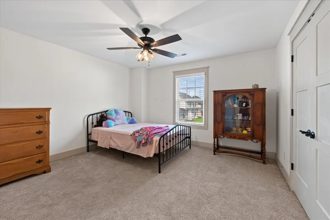
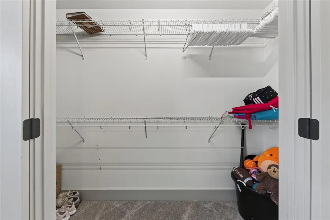
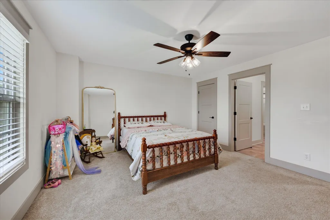
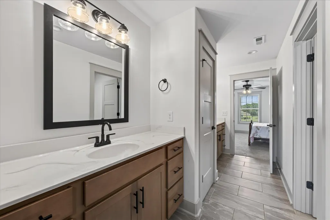
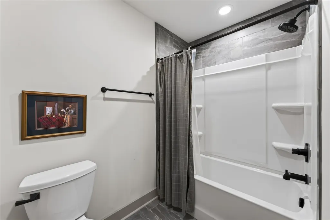
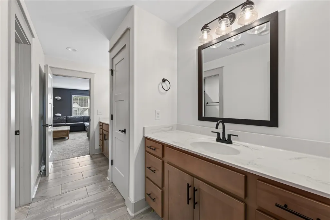
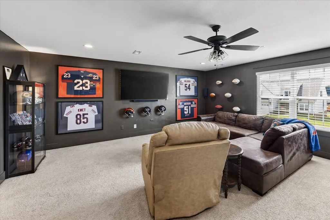
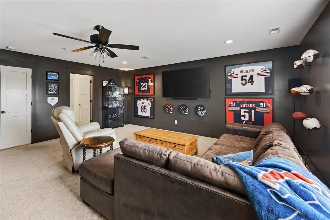
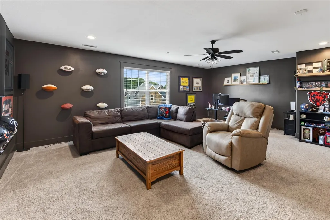
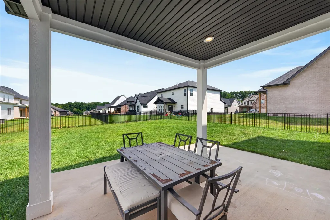
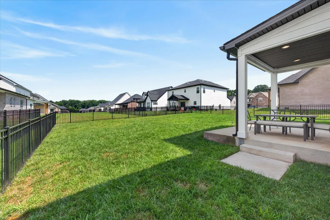
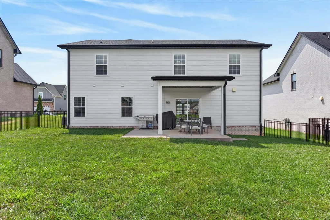
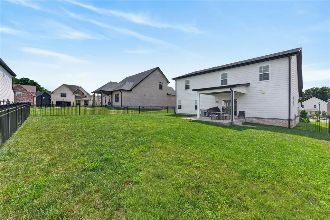
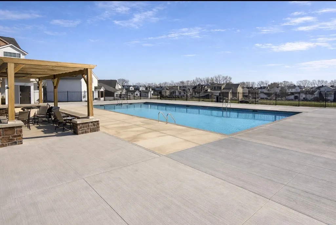
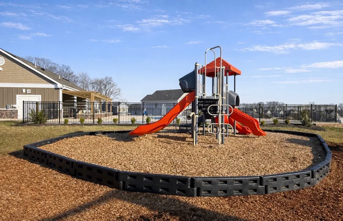
**$30,000 BUYER INCENTIVES WITH ACCEPTABLE OFFER** There is a lot to appreciate about this 2,804 square foot home in The Oaks. Especially the details you may not notice from the photos alone. Extensive trim work, custom cabinetry, designer lighting, and thoughtful finishes give the home character while still keeping it comfortable and functional. The main living area has an open layout with a spacious living room and fireplace that connects naturally to the kitchen and dining area. The kitchen features custom cabinetry, plenty of workspace, and a gas range, while a tankless water heater is another upgrade that adds convenience to everyday living. The primary suite is located on the main level, with additional bedrooms and an oversized bonus room providing plenty of flexibility for a home office, media room, playroom, guests, or simply some extra space to spread out. The covered back patio overlooks the fenced yard and provides a great spot to enjoy the outdoors. A gas line has also been run to the patio, giving the next owner added potential to expand the outdoor entertaining space in the future. The Oaks offers a neighborhood pool, clubhouse, fitness center, and playground. The location also provides convenient access to I 24, shopping, dining, healthcare, and Fort Campbell. With a functional layout, custom details, and upgrades that add value to everyday living, this is a home that is worth seeing in person.
| Elementary School | Middle School | High School |
|---|---|---|
| Rossview Elementary | Rossview Middle | Rossview High |
| Price History | |
|---|---|
| 7/23/2026 | Listed $539,900 |
| 8/6/2026 | 1$538,900 |
| 8/17/2026 | 4$519,999 |
General Features
| Living Area | 2804 |
|---|---|
| Sewer | Public Sewer |
| Heating | Heat Pump |
| Cooling | Central Air |
| Utilities | Water Available |
| Possession | Close Of Escrow |
| Appliances | Gas Oven,Gas Range,Dishwasher,Microwave,Refrigerator |
| HOA Fee | 75 |
| Garage Spaces | 2 |
| Association Fee Includes | Trash |
| Construction Materials | Hardboard Siding,Brick,Vinyl Siding |
| Year Built | 2022 |
| Stories Count | 2 |
| Levels | One |
| Property Subtype | Single Family Residence |
| HOA Fee 2 | 300 |
| Assoc Fee Paid Per | Monthly |
| County | Montgomery County,TN |
| New Construction | No |
| Property Type | Residential |
| Association Amenities | Clubhouse,Fitness Center,Playground,Pool |
| Attached Garage | Yes |
| Subdivision Name | The Oaks |
| Garage Y/N | Yes |
| Full Baths | 3 |
| Status | Active |
| Directions | From I-24,take Exit 11 toward Clarksville. Turn left onto Rossview Road,then left onto Dunbar Cave Road. Turn left into The Oaks subdivision on Oak Forest Drive,then right onto Bluebell Drive. The ho |
| High School | Rossview High |
| City | Clarksville |
| Senior Community Y/N | No |
| Lot Size Units | Acres |
| HOA Fee 2 Frequency | One Time |
| Elementary School | Rossview Elementary |
| Property Attached Y/N | No |
| Year Built Details | Approximate |
| Tax Annual Amount | 3761 |
| Middle/Junior High School | Rossview Middle |
| Building Area Units | Square Feet |
| Living Area Units | Square Feet |
| Standard Status | Active |
Interior Features
| Basement | Crawl Space |
|---|---|
| Flooring | Carpet,Luxury Vinyl,Tile |
| Air Conditioning Y/N | Yes |
| Heating Y/N | Yes |
| Above Grade Finished Area | 2804 |
| Half Baths | 1 |
| Total Bedrooms | 4 |
| Main Level Bedrooms | 4 |
| Below Grade Finished Area Unit Type | Square Feet |
| LivingAreaSource | Assessor |
| Below Grade Finished Area Source | Assessor |
| Above Grade Finished Area Source | Assessor |
| Above Grade Finished Area Unit Type | Square Feet |
| Total Baths | 4 |
Exterior Features
| Parking Features | Garage Faces Front |
|---|---|
| Water Source | Public |
| Total Parking | 2 |
| Lot Size Area | 0.18 |
| Building Area Total | 2804 |
| Lot Size Acres | 0.18 |
| Lot Size Source | Assessor |
| Waterfront Y/N | No |
| Covered Spaces | 2 |
Amenities
- Foreclosure
- Views
- Short Sale
- New Construction
- Adult 55+
- Lease To Own
- No HOA Fees
- Furnished
- Primary On Main
- Air Conditioning
- Seller Finance
- Green
- Fixer Upper
- Horse
- Golf
- Fireplace
- Deck
- Garage
- Basement
- Pool
Property vs Single Family Average in 37043
Price
Taxes
Year Built
Visits
 The data relating to real estate for sale on this web site comes in part from the Internet Data Exchange Program of RealTracs Solutions as distributed by MLS Grid. Real estate listings held by brokerage firms other than NextHome Moves are marked with the Internet Data Exchange Program logo or thumbnail logo and detailed information about them includes the name of the listing brokers.
