





Address
3111 Ashland City Rd, Clarksville, TN
Price
$ 515,000
Property Attributes
- MLS#3306462
- TypeSingle Family
- Listing Status Active
- CountyMONTGOMERY
- CityClarksville
- Neighborhoodrural
- Zip37043
- StyleRaised Ranch
- Year Built1980
- Taxes$ 2057
- Price$ 515,000
- Bedrooms3
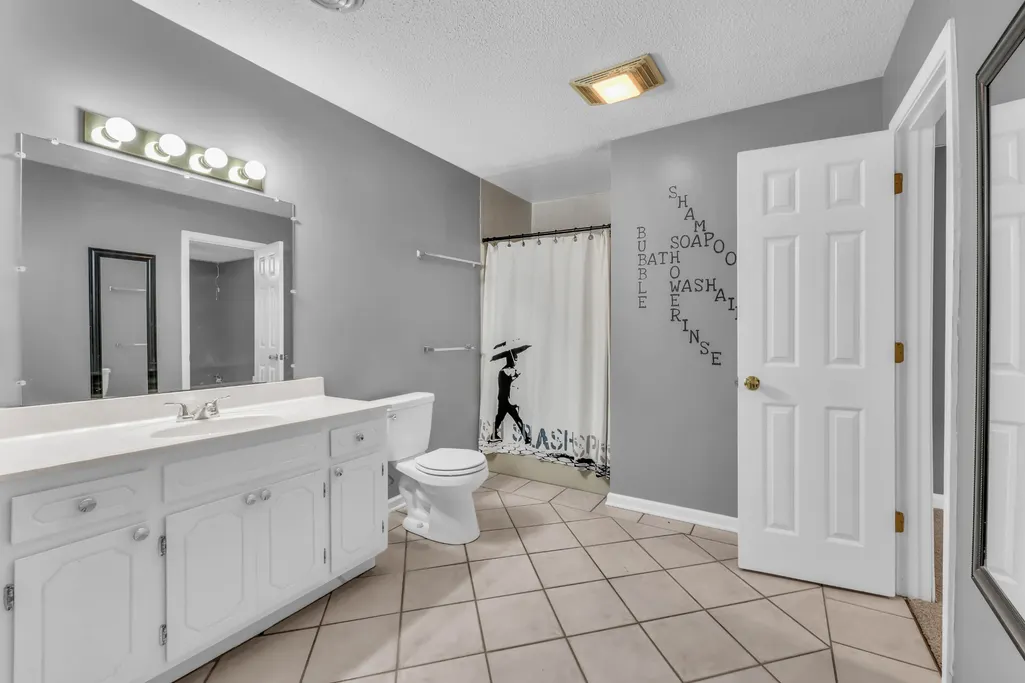
- Full Bathrooms2
- Half Bathrooms1
- Sqr Footage2856
- Lot Size3.12 Acres
Data Source:
Listing courtesy of RealTracs MLS as distributed by MLS GRID
Property Description
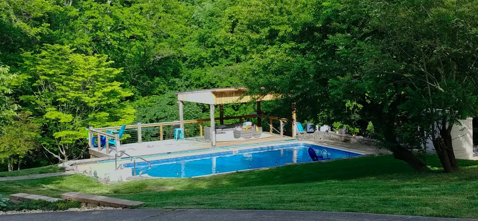
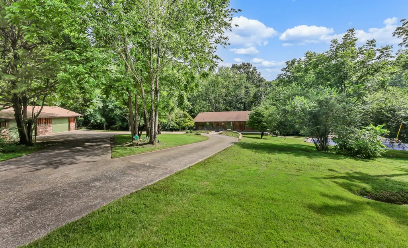
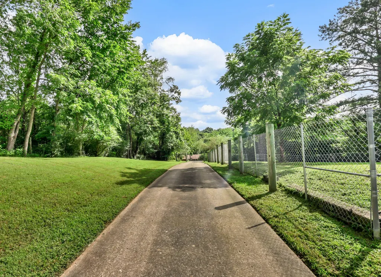
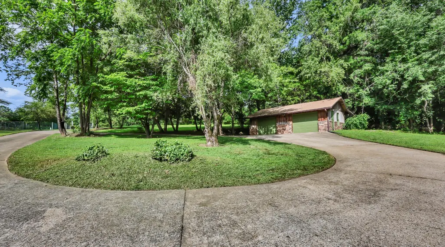
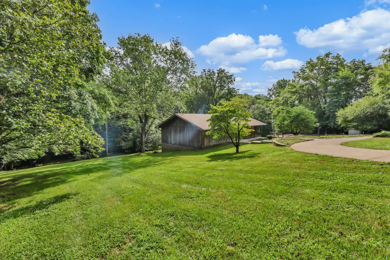
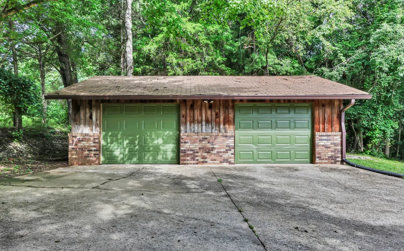
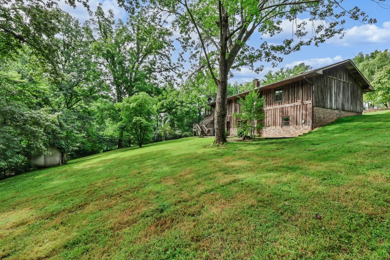
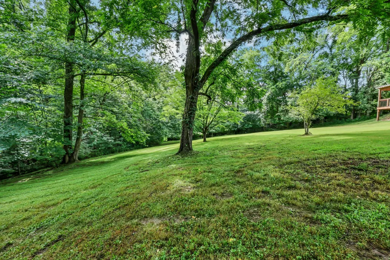
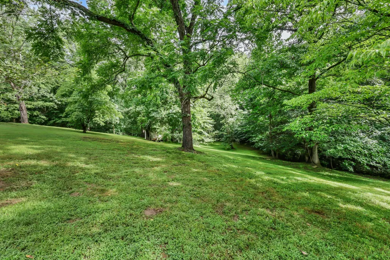
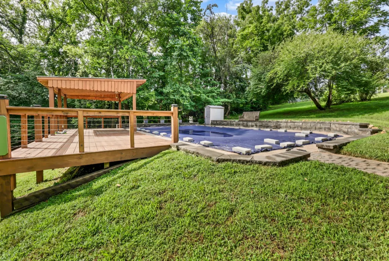
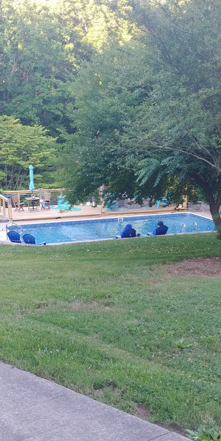
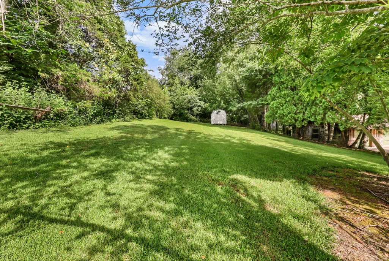
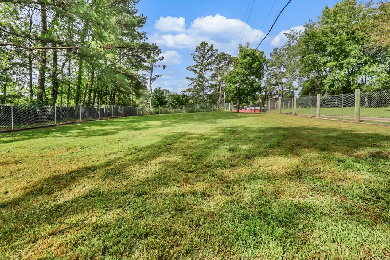
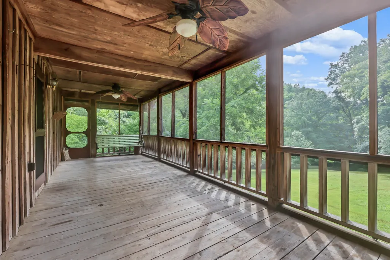
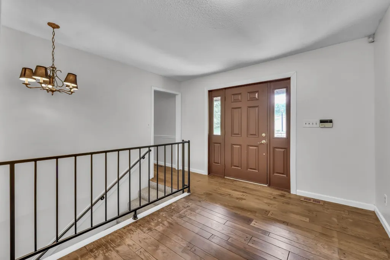
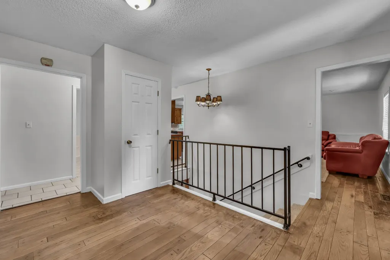
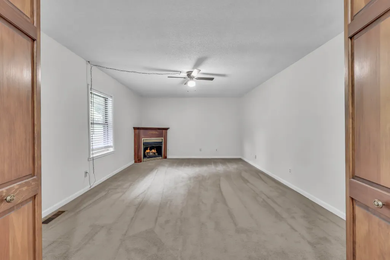
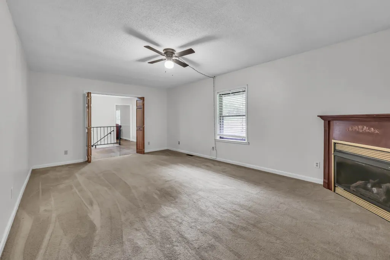
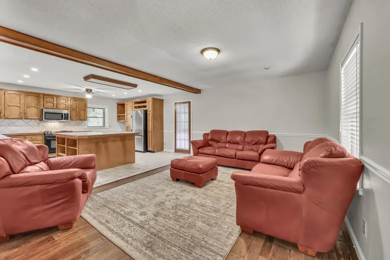
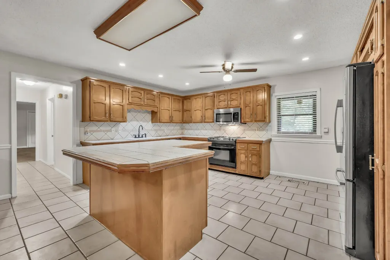
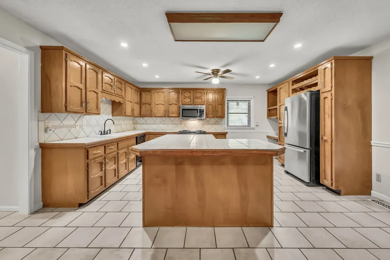
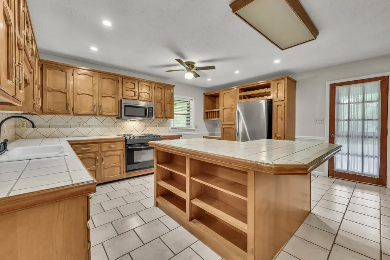
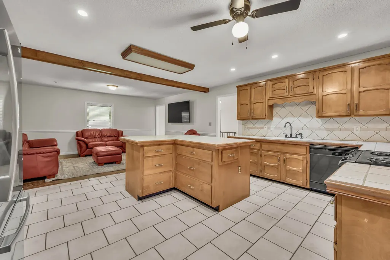
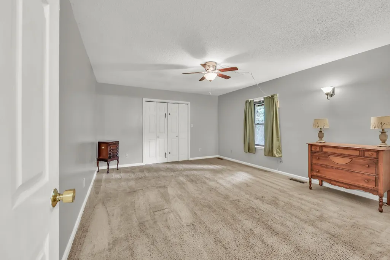
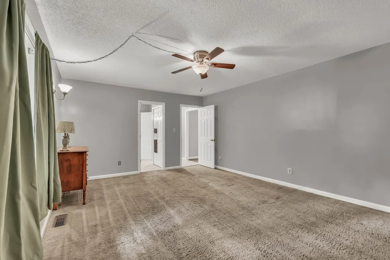
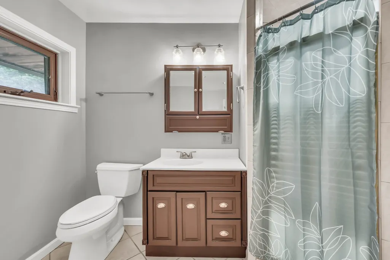
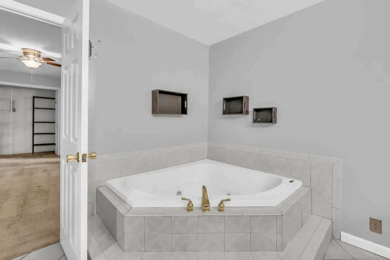
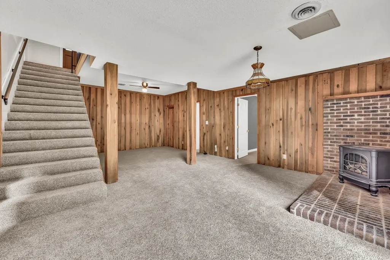
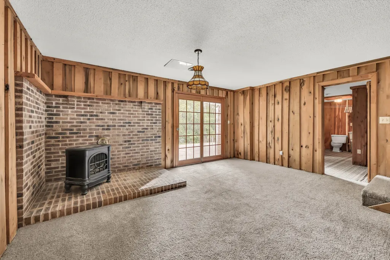
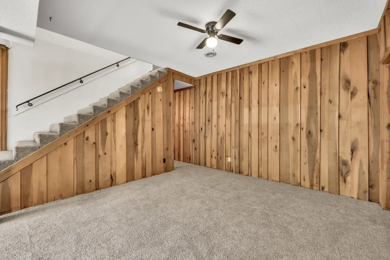
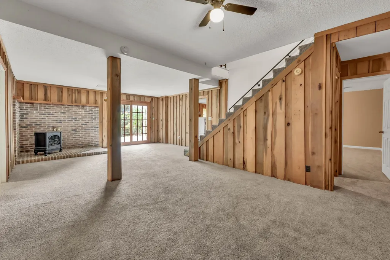
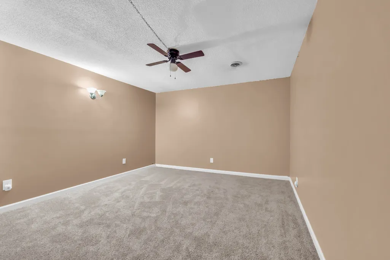
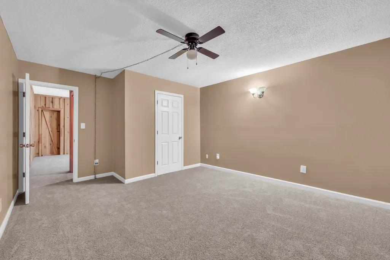
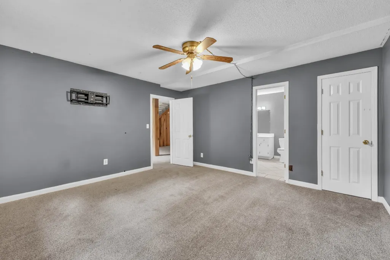
Escape to your own private retreat on 3.1 scenic acres! Set back from the road for added privacy, this property offers the perfect blend of peaceful country living and outdoor enjoyment. Inside, you'll find fresh interior paint, new carpet throughout the downstairs, and a new HVAC system installed in 2025 for year-round comfort. Start your mornings on the screened-in side porch, complete with a porch swing that's perfect for enjoying a cup of coffee while taking in the peaceful surroundings. Step outside to enjoy the side-yard in-ground swimming pool, complete with landscaping, a gazebo, and new concrete steps, creating the perfect space for relaxing or entertaining. The pool liner, pump, and filter have all been replaced in recent years. The property also features an extra-large fenced area that's perfect for a dog run, gardening, or additional outdoor space. New curtain drains have been installed around the home. Need storage? You'll love the large detached garage, two oversized storage sheds, and a pool shed, all of which convey with the property, offering plenty of room for tools, equipment, hobbies, or recreational items. Stay connected with underground CEMC fiber internet, providing fast, reliable high-speed service for working from home, streaming, and everyday life. If you've been looking for acreage, privacy, outdoor living, and plenty of storage, this property offers endless possibilities in a beautiful setting. Seller offering a ceiling fan electrical upgrade allowance with an acceptable offer and 1 year Home Warranty
| Elementary School | Middle School | High School |
|---|---|---|
| East Montgomery Elementary | Richview Middle | Clarksville High |
| Price History | |
|---|---|
| 7/27/2026 | Listed $520,000 |
| 8/14/2026 | 1$515,000 |
General Features
| Living Area | 2856 |
|---|---|
| Sewer | Septic Tank |
| Heating | Central,Electric |
| Cooling | Ceiling Fan(s),Central Air |
| Utilities | Electricity Available,Water Available |
| Possession | Close Of Escrow |
| Roof | Shingle |
| Appliances | Electric Oven,Built-In Electric Range,Dishwasher,Disposal,Ice Maker,Microwave,Refrigerator |
| Garage Spaces | 2 |
| Patio/Porch Features | Deck,Porch,Screened |
| Architectural Style | Raised Ranch |
| Pool Features | In Ground |
| Construction Materials | Brick,Wood Siding |
| Pets Allowed | Yes |
| Year Built | 1980 |
| Stories Count | 2 |
| Topography | Private,Sloped |
| Levels | Two |
| Property Subtype | Single Family Residence |
| County | Montgomery County,TN |
| New Construction | No |
| Property Type | Residential |
| Attached Garage | No |
| Subdivision Name | rural |
| Garage Y/N | Yes |
| Full Baths | 2 |
| Status | Active |
| Buyer Financing | Conventional,FHA,Other,USDA,VA |
| Directions | From Interstate I-24 (Exit 11 ) take 76 Connector to Highway 12,take a right on Highway 12 (Ashland City Rd) and home will be on the left. Driveway across from Excell Market |
| High School | Clarksville High |
| City | Clarksville |
| Senior Community Y/N | No |
| Lot Size Units | Acres |
| Elementary School | East Montgomery Elementary |
| Property Attached Y/N | No |
| Year Built Details | Existing |
| Tax Annual Amount | 2057 |
| Middle/Junior High School | Richview Middle |
| Building Area Units | Square Feet |
| Living Area Units | Square Feet |
| Standard Status | Active |
Interior Features
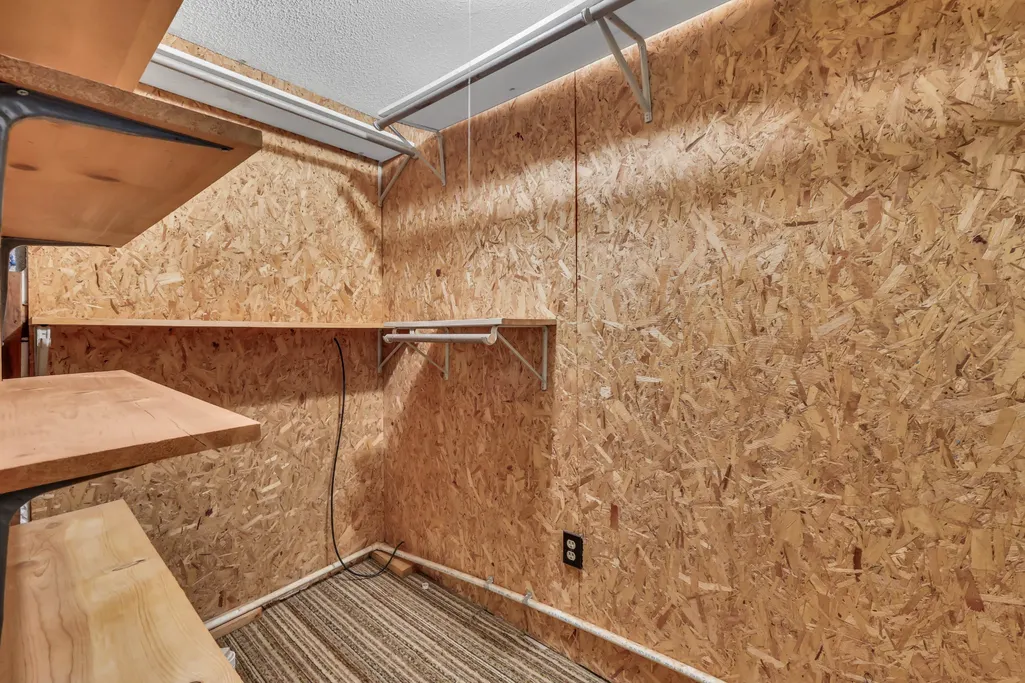
| Interior Amenities | Extra Closets,Walk-In Closet(s),High Speed Internet,Kitchen Island |
|---|---|
| Basement | Finished |
| Flooring | Carpet,Wood,Tile |
| Air Conditioning Y/N | Yes |
| Heating Y/N | Yes |
| Above Grade Finished Area | 1428 |
| Half Baths | 1 |
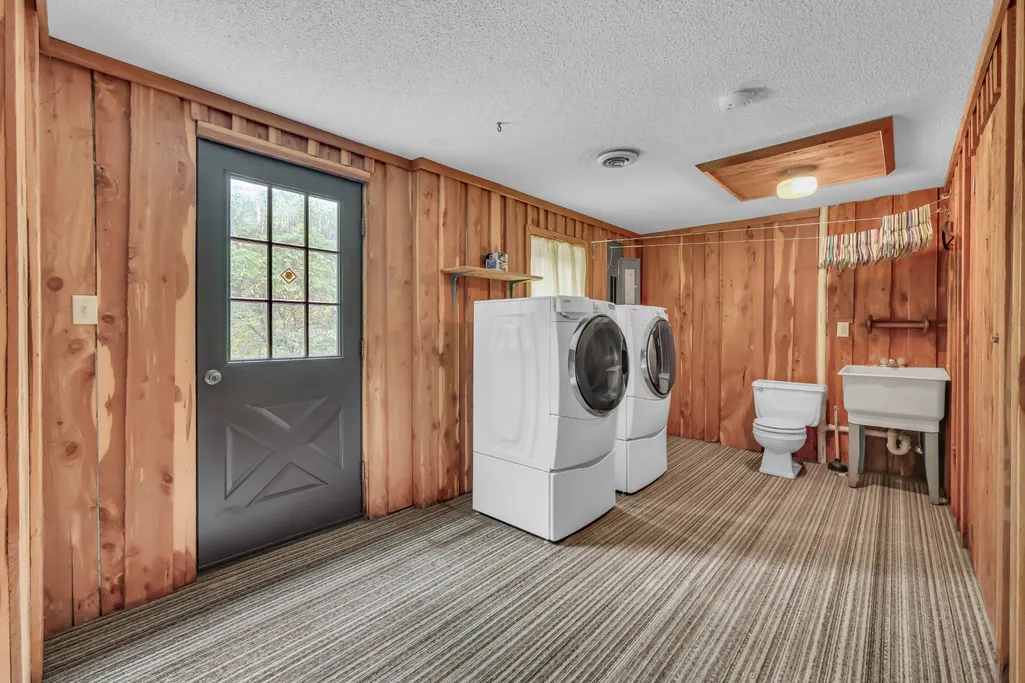
| Laundry Features | Electric Dryer Hookup,Washer Hookup |
| Total Bedrooms | 3 |
| Below Grade Finished Area | 1428 |
| Main Level Bedrooms | 1 |
| Below Grade Finished Area Unit Type | Square Feet |
| LivingAreaSource | Appraiser |
| Below Grade Finished Area Source | Appraiser |
| Above Grade Finished Area Source | Appraiser |
| Above Grade Finished Area Unit Type | Square Feet |
| Total Baths | 3 |
Exterior Features
| Fencing | Other |
|---|---|
| Parking Features | Garage Door Opener,Detached,Circular Driveway |
| Lot Features | Private,Sloped |
| Water Source | Public |
| Total Parking | 2 |
| Lot Size Area | 3.12 |
| Building Area Total | 2856 |
| Lot Size Acres | 3.12 |
| Lot Size Source | Assessor |
| Waterfront Y/N | No |
| Covered Spaces | 2 |
Amenities
- Foreclosure
- Views
- Short Sale
- New Construction
- Adult 55+
- Lease To Own
- No HOA Fees
- Furnished
- Primary On Main
- Air Conditioning
- Seller Finance
- Green
- Fixer Upper
- Horse
- Golf
- Fireplace
- Deck
- Garage
- Basement
- Pool
Property vs Single Family Average in 37043
Price
Taxes
Year Built
Visits
 The data relating to real estate for sale on this web site comes in part from the Internet Data Exchange Program of RealTracs Solutions as distributed by MLS Grid. Real estate listings held by brokerage firms other than NextHome Moves are marked with the Internet Data Exchange Program logo or thumbnail logo and detailed information about them includes the name of the listing brokers.
